

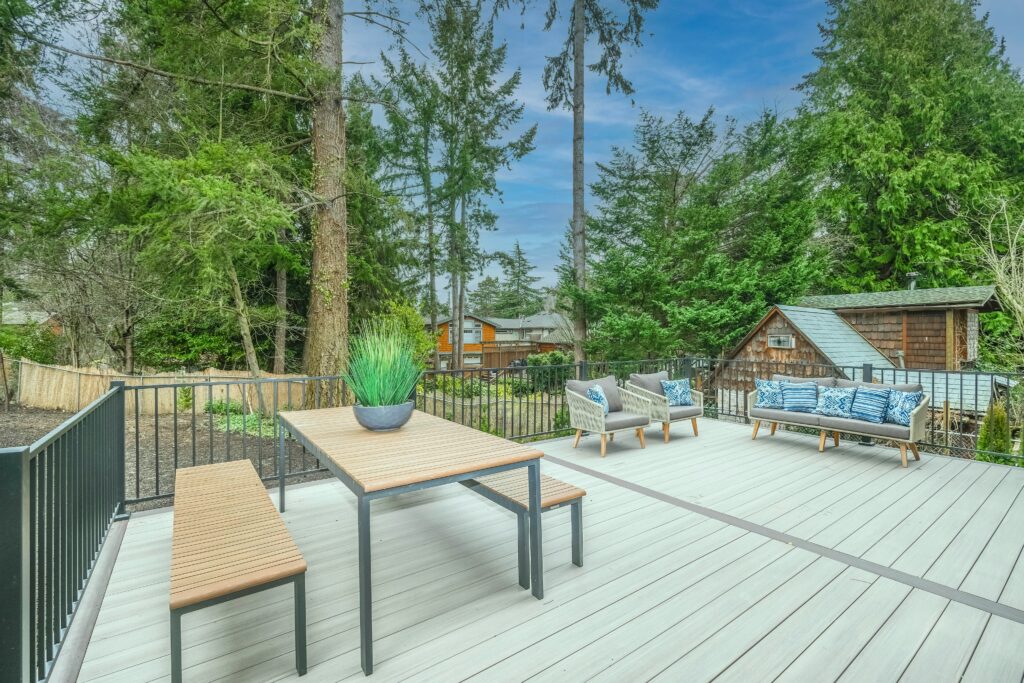
Building a deck is one of the most rewarding home improvement investments you can make — and in Western Massachusetts, it’s also one of the most popular. A well-built deck extends your living space, improves curb appeal, and adds real resale value to your home. But before the first board goes down, there’s a lot to plan: materials, permits, budget, timeline, and whether to hire a contractor or go the DIY route.
This guide covers everything Western Massachusetts homeowners need to know about deck building in 2026 — from choosing the right decking material to understanding local permit requirements.
Why Deck Building in Western Massachusetts Is Different
Not every deck guide is written with New England in mind. Western MA presents specific challenges that affect every stage of a deck project:
Frost depth: Massachusetts frost depth runs 48 inches or deeper in many areas. Footings must be dug below the frost line to prevent heaving — a step that’s non-negotiable for any permitted deck in Ludlow, Springfield, or the surrounding communities.
Seasonal moisture and temperature swings: Western MA homeowners deal with harsh winters, wet springs, and humid summers. Your material choice needs to account for freeze-thaw cycles, UV exposure, and moisture resistance — all of which affect long-term performance and maintenance requirements.
Local permitting: Most decks in Massachusetts require a building permit, and local building departments have specific requirements around setbacks, ledger attachment, railing heights, and load calculations. We’ll cover this in detail below.
If you’re working with a contractor who doesn’t mention any of this, that’s a red flag.
Deck Materials: Choosing the Right Option for Your Home
The most important decision you’ll make in a deck project isn’t the size or the layout — it’s the material. Each option has different upfront costs, maintenance requirements, and lifespans. Here’s how the main choices break down:
Pressure-Treated Wood
Pressure-treated (PT) lumber is the most common decking material and typically the most affordable upfront. It holds up reasonably well against rot and insects, but in New England’s climate, it requires staining or sealing every 1–2 years to prevent warping and cracking. Over time, maintenance costs add up.
PT decking is a solid choice for homeowners on a tighter budget who are comfortable with ongoing upkeep. It’s also widely available from local suppliers, which can speed up scheduling.
Composite Decking
Composite decking — brands like Trex, TimberTech, and Fiberon — has become the dominant choice for homeowners who want low maintenance and long-term durability. Made from a blend of wood fiber and recycled plastic, composite boards resist moisture, fading, and splintering. Most quality composite products carry 25–30 year warranties.
The tradeoff is a higher upfront cost. However, when you factor in the elimination of annual sealing and staining, many homeowners find composite more cost-effective over a 10–15 year horizon.
Tropical Hardwoods (Ipe, Mahogany, Cedar)
Exotic and domestic hardwoods offer a premium natural look that composite can’t fully replicate. Ipe (Brazilian walnut), in particular, is exceptionally dense and durable. Cedar is a more accessible option with natural resistance to moisture and insects.
These materials come at a premium price and require periodic oiling to maintain their appearance. They’re popular for homeowners prioritizing aesthetics above all else.
For a full breakdown of material costs specific to Massachusetts, including price-per-square-foot ranges for each option, see our deck cost guide for Massachusetts homeowners.
Do You Need a Permit to Build a Deck in Massachusetts?
In most cases, yes. Massachusetts building code requires a permit for any deck that is attached to a house or elevated more than 30 inches above grade. Even for ground-level freestanding decks, many local municipalities — including Ludlow and Springfield — require permits based on square footage.
What the permit process typically involves:
- Submitting plans that include footing depth, framing layout, ledger attachment detail, and railing specs
- Paying a permit fee (typically based on project value)
- Scheduling inspections at key stages: footing, framing, and final
Skipping permits isn’t just a legal risk — it can complicate a home sale and void homeowner’s insurance coverage for deck-related incidents. When you hire a licensed contractor like Dan’s Construction Services, permit pulling is handled as part of the project.
Deck Planning: Size, Location, and Layout
Before any materials are ordered, a good deck project starts with thoughtful planning.
Sizing Your Deck
A common mistake is building a deck that’s too small for its intended use. As a general rule of thumb:
- A basic lounge or dining area needs at least 12×12 feet (144 sq ft)
- A dining table for 6–8 people comfortably requires 14×14 or larger
- Adding a grill station, hot tub, or built-in seating increases space requirements significantly
It’s better to build slightly larger upfront than to regret the square footage later.
Choosing the Location
Consider sun exposure, wind direction, and proximity to your home’s entry points. A south-facing deck maximizes sun in spring and fall but may need shade structures in peak summer. North-facing decks stay cooler but may feel dim.
In Western Massachusetts, prevailing winds typically come from the west and northwest — worth considering if you plan to install a pergola, shade sail, or privacy screen.
Attached vs. Freestanding Decks
An attached deck connects directly to the house via a ledger board — the most common configuration. A freestanding deck stands independently from the structure. Freestanding decks avoid some of the structural concerns around ledger attachment and moisture intrusion, but they require additional footings and framing.
Deck Footings and Foundation: What You Need to Know
The foundation is the most critical part of any deck build. In Western Massachusetts, footings must extend below the frost line — typically a minimum of 48 inches deep — to prevent seasonal movement.
Common footing options:
- Poured concrete piers: The most common approach, formed with tube forms and cured in place. Strong, permanent, and accepted by local building departments.
- Helical piers: Screw-type piers driven into the ground mechanically. Faster installation and less excavation, but higher material cost.
- Deck blocks: Acceptable only for freestanding, ground-level decks in some jurisdictions. Not suitable for elevated or attached decks in most Massachusetts municipalities.
Post anchors are embedded in the top of each footing before the concrete cures. Once cured (typically 48–72 hours minimum), framing can begin.
Deck Framing: The Structural Core
The frame is what gives a deck its strength and longevity. Even the best decking boards won’t perform well if the underlying structure is undersized or improperly built.
Key Framing Components
Ledger board: For attached decks, the ledger is bolted directly to the house’s rim joist or foundation wall. Proper ledger attachment — using through-bolts or structural screws at specified spacing — is one of the most common inspection checkpoints. Improper ledger attachment is also one of the leading causes of deck collapses.
Beams and posts: Beams span between posts and carry the load from the joists above. Sizing is determined by span length and load requirements, calculated per Massachusetts building code.
Joists: Deck joists typically run perpendicular to the decking boards, spaced 12″ or 16″ on center. For composite decking, some manufacturers require 12″ spacing to prevent deflection.
Rim joists: The outer frame that defines the deck’s perimeter. Blocking between joists adds rigidity, especially on larger decks.
All framing lumber should be rated for ground contact or above-ground use, depending on application. Hardware — joist hangers, post bases, beam connectors — should be hot-dipped galvanized or stainless steel to resist corrosion in New England’s wet climate.
Decking Boards: Installation and Layout
With the frame complete, it’s time for the surface boards. A few decisions to make before installation:
Board direction: Running boards parallel to the house is the most common orientation. Running boards at a 45-degree angle creates a distinctive look but increases material waste and cutting time.
Gapping: Composite boards need a consistent gap (typically 3/16″) between boards to allow for expansion and drainage. PT wood will shrink as it dries, so boards are often installed tight and gaps open up naturally over time.
Fastening options:
- Through-screwing: The traditional method. Screws are driven through the face of the board into the joist below. Simple and reliable but visible on the deck surface.
- Hidden fasteners: Clips or brackets that fasten boards from the side, leaving a clean surface with no visible fasteners. Standard practice with composite decking.
- Grooved boards: Some composite products come with grooved edges specifically designed for hidden fastener systems.
Boards are run long past the rim joist and trimmed to a chalk line once all courses are installed. This gives a clean, uniform edge.
Railings, Stairs, and Finishing Details
For any deck 30 inches or more above grade, Massachusetts building code requires a guardrail system. Railing height must be at least 36 inches for decks under 30 inches in height, and 42 inches for decks 30 inches or higher. Balusters must be spaced so a 4-inch sphere cannot pass through — a requirement designed to prevent falls.
Common railing materials:
- Pressure-treated wood with wood or metal balusters
- Composite or PVC rail systems (low maintenance, color-stable)
- Aluminum railings (lightweight, rust-free, clean look)
- Cable rail systems (contemporary, unobstructed views)
- Glass panel railings (premium option, ideal for scenic properties)
Stairs must meet rise/run requirements per code: typical residential stair code calls for risers of 4″–7.75″ and treads of at least 10″. Handrails are required on stairs with four or more risers.
Don’t skip the finishing details. Post caps, fascia boards, under-deck skirting, and lighting make the difference between a deck that looks finished and one that looks like a construction project.
Hiring a Deck Contractor in Western Massachusetts: What to Look For
For most homeowners, hiring a licensed contractor is the right call. Deck construction involves structural engineering considerations, permit navigation, and specialized tools that go well beyond a typical weekend project.
When evaluating contractors in the Ludlow, Springfield, or Western MA area, look for:
- Massachusetts HIC (Home Improvement Contractor) license — required by state law for projects over $1,000
- Liability insurance and workers’ comp — verify, don’t just ask
- Experience with permitted projects — a contractor who pulls permits is one who builds to code
- Local references — ask for deck projects specifically, not just general remodeling work
- Written contract with scope, materials, and timeline — no handshake deals
Get at least two to three estimates. Price variation between contractors is normal, but be cautious of bids that are significantly lower than others — they often reflect corners being cut on materials, labor, or permits.
At Dan’s Construction Services, we handle deck projects throughout Western Massachusetts, from initial design and permitting through final inspection. Contact us for a free estimate.
Deck Maintenance: Protecting Your Investment
Even a well-built deck needs regular attention to stay in top condition. Maintenance requirements vary significantly by material:
Pressure-treated wood: Clean annually, apply a water-repellent stain or sealer every 1–2 years. Inspect for cracks, raised fasteners, and soft spots annually. Sand rough areas as needed.
Composite decking: Wash with soap and water seasonally. Some composite products can develop mold or mildew staining in shaded areas — a composite-specific cleaner addresses this. No staining or sealing required.
Hardwood decking: Apply penetrating oil annually to maintain appearance and prevent drying. Hardwoods that aren’t oiled will weather to a silver-gray — some homeowners prefer this, others don’t.
Structural inspection: Regardless of material, inspect the ledger attachment, post bases, and beam connections every few years. Catching early signs of rot or fastener corrosion is far cheaper than structural repairs.
Frequently Asked Questions About Deck Building in Massachusetts
How much does a deck cost in Massachusetts?
Deck costs vary based on size, material, and complexity. A basic pressure-treated deck typically runs lower per square foot than composite, but composite saves on long-term maintenance. For detailed 2026 pricing by material type, see our Massachusetts deck cost guide.
Do I need a permit for a deck in Ludlow, MA?
Yes, in most cases. Attached decks and elevated decks almost always require a building permit in Ludlow and throughout Western Massachusetts. Your contractor should handle the permit application as part of the project.
How long does it take to build a deck?
A typical residential deck takes 1–3 weeks from start to finish, depending on size and complexity. Permitting timelines vary by municipality — in some towns, permits are issued within a week; in others, it can take several weeks.
What’s the best decking material for New England weather?
Composite decking performs exceptionally well in New England’s climate, offering resistance to moisture, UV fading, and freeze-thaw cycles with minimal maintenance. Pressure-treated wood is the budget-friendly alternative, but requires more ongoing upkeep in our climate.
Can I build a deck myself in Massachusetts?
Homeowners can pull their own permits and build their own decks in Massachusetts, but the project must still meet all code requirements and pass inspections. Structural errors — particularly with footings and ledger attachment — are difficult and expensive to fix after the fact.
What questions should I ask a deck contractor?
Ask about their HIC license, insurance coverage, whether they pull permits, how long they’ve been building decks, and whether they can provide local references. Also ask for a detailed written contract before any work begins.
Ready to build a deck on your Western Massachusetts home? Dan’s Construction Services is based in Ludlow and serves homeowners throughout the Pioneer Valley and surrounding communities. Contact us online or call us at (413) 351-5125 for a free estimate.